




$350,000
$347,500
0.7%For more information regarding the value of a property, please contact us for a free consultation.
1138 Highpoint CT #33B New Richmond, WI 54017
3 Beds
2 Baths
2,194 SqFt
Key Details
Sold Price $350,000
Property Type Condo
Sub Type (CC) Two Unit
Listing Status Sold
Purchase Type For Sale
Square Footage 2,194 sqft
Price per Sqft $159
Subdivision Amended Highview Estates Ph Ii
MLS Listing ID 7020451
Sold Date 06/01/26
Bedrooms 3
Full Baths 2
HOA Fees $250/mo
Year Built 2001
Annual Tax Amount $4,718
Tax Year 2026
Contingent None
Property Sub-Type (CC) Two Unit
Property Description
Welcome to this immaculate, beautifully maintained, and tastefully updated condo in the heart of New Richmond. Offering three spacious bedrooms and two full bathrooms, this exceptional home combines refined style with everyday functionality.
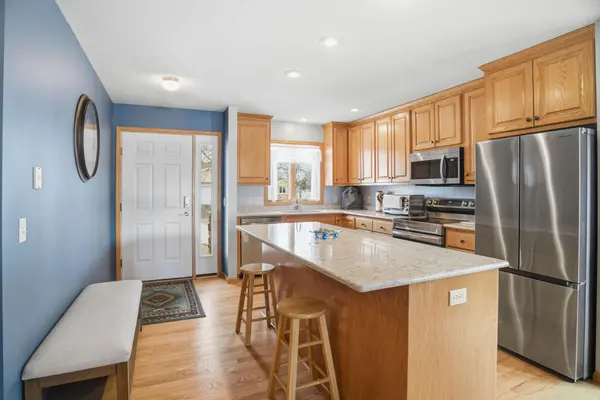
The main level showcases a bright, thoughtfully renovated kitchen featuring granite countertops, and stainless steel appliances—perfectly designed for both daily living and entertaining. The kitchen flows effortlessly into the dining area and inviting living room, creating an open and welcoming atmosphere. A standout feature is the sunroom—an added bonus rarely found in other units—providing additional living space and access to the deck, ideal for morning coffee or evening relaxation.
Convenience abounds with main-level laundry and two bedrooms on the main floor, including a generously sized primary bedroom with an expansive walk-in closet. Beautiful hardwood floors enhance the warmth and elegance of the main level. The attached, freshly painted garage offers zero-entry access for easy, step-free living.
The walk-out lower level significantly expands your living space, featuring a large family room with a cozy fireplace, an additional bedroom, a full bathroom, abundant storage, and a dedicated workshop area. Step outside to the covered lower patio—perfect for enjoying peaceful evenings or entertaining guests.
Additional highlights include fresh paint throughout, new carpet, lower-level washer and dryer hookups, and a low monthly HOA. With its thoughtful layout, pristine condition, and desirable features rarely available in similar units, this move-in-ready condo offers a truly elevated living experience
Location
State WI
County St. Croix
Zoning Residential-Single Family
Rooms
Basement Daylight/Lookout Windows, Finished, Full, Concrete, Storage Space, Walkout
Dining Room Kitchen/Dining Room
Interior
Heating Forced Air, Fireplace(s)
Cooling Central Air
Fireplaces Number 1
Fireplaces Type Family Room, Gas
Fireplace Yes
Appliance Dishwasher, Dryer, Microwave, Range, Refrigerator, Stainless Steel Appliances, Washer
Laundry Main Level
Exterior
Parking Features Attached Garage, Asphalt, Finished Garage, Insulated Garage
Garage Spaces 2.0
Fence None
Pool None
Roof Type Age 8 Years or Less
Building
Story One
Foundation 1184
Sewer City Sewer/Connected
Water City Water/Connected
Level or Stories One
Structure Type Frame
New Construction false
Schools
School District New Richmond
Others
HOA Fee Include Building Exterior,Hazard Insurance,Lawn Care,Maintenance Grounds,Snow Removal
Read Less
Want to know what your home might be worth? Contact us for a FREE valuation!

Our team is ready to help you sell your home for the highest possible price ASAP