


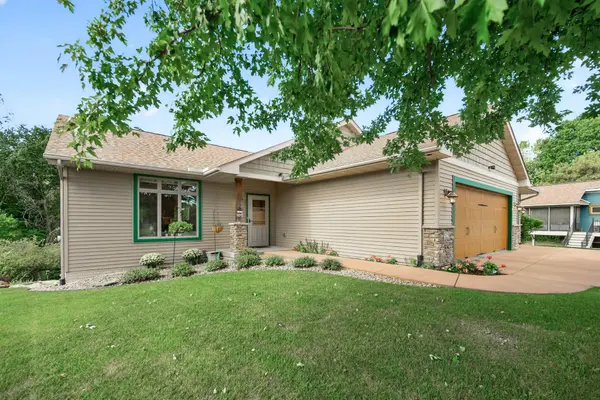

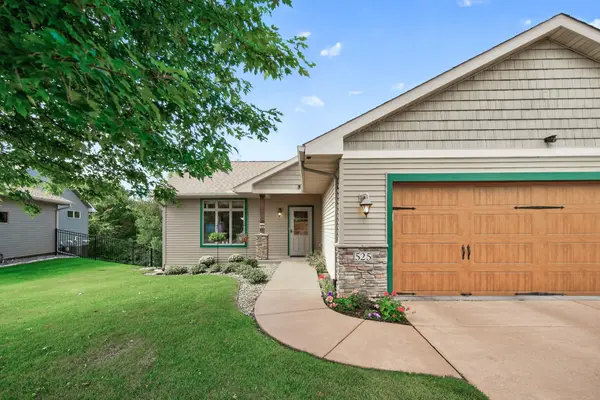


525 Devin LN River Falls, WI 54022
4 Beds
3 Baths
2,727 SqFt
Open House
Sat Sep 19, 1:00pm - 3:00pm
UPDATED:
Key Details
Property Type Single Family Home
Sub Type Single Family
Listing Status Coming Soon
Purchase Type For Sale
Square Footage 2,727 sqft
Price per Sqft $230
Subdivision Spring Creek Estate
MLS Listing ID 7143303
Bedrooms 4
Full Baths 1
Three Quarter Bath 2
Year Built 2010
Annual Tax Amount $8,174
Tax Year 2025
Contingent None
Lot Size 0.299 Acres
Lot Dimensions city lot
Property Sub-Type Single Family
Property Description
Delightful 4 BR, 3 BA, one story home offers an ideal blend of comfort, style, and functionality. Thoughtfully designed for easy living and entertaining, the open floor plan is filled with natural light and inviting spaces.
The main level welcomes you with generous windows and patio doors that fill the home with sunshine. The spacious living room features a cozy gas fireplace with built-ins and flows seamlessly into the dining area and well-appointed kitchen, complete with a large center island/snack bar—perfect for casual meals, morning coffee, or gathering with friends and family.
Just off the main living area, French doors open to a charming four-season porch, creating a wonderful retreat to enjoy throughout the year. The spacious primary bedroom includes a private full bath, while the main floor laundry adds everyday convenience.
The walkout lower level expands the living space with a generous family room—ideal for movie nights, game days, or simply relaxing. Two additional nicely sized bedrooms, a full bath, and a large storage room provide plenty of space and flexibility for family, guests, hobbies, or storage.
Step outside and enjoy the peaceful private backyard from the elevated deck or lower-level patio. Whether you're entertaining, gardening, or simply unwinding, these outdoor spaces offer a wonderful place to relax and enjoy your surroundings.
Accessibility and convenience are thoughtfully incorporated throughout the home, with no-step entry from the garage or exterior, main-floor living and laundry, and wheelchair-width doorways.
Tucked away in a quiet cul-de-sac neighborhood, this home offers easy access to schools, parks, and nearby pathways leading to the beautiful Kinnickinnic River. A welcoming home with versatile living spaces, thoughtful accessibility features, and a location that makes everyday life easy—this one is ready to welcome you home.
Location
State WI
County Pierce
Zoning Residential-Single Family
Rooms
Basement Daylight/Lookout Windows, Egress Window(s), Finished, Full, Storage Space, Walkout
Interior
Heating Forced Air, Fireplace(s)
Cooling Central Air
Fireplaces Number 1
Fireplace Yes
Appliance Dishwasher, Disposal, Dryer, Microwave, Range, Refrigerator, Water Softener Owned
Laundry Laundry Room, Main Level
Exterior
Parking Features Attached Garage, Garage Door Opener, Insulated Garage
Garage Spaces 3.0
Pool None
Roof Type Asphalt
Building
Lot Description Tree Coverage - Medium
Story One
Foundation 1410
Sewer City Sewer/Connected
Water City Water/Connected
Level or Stories One
Structure Type Frame
New Construction false
Schools
School District River Falls
Others
Virtual Tour https://listing.millcityteam.com/ut/525_Devin_Lane.html