
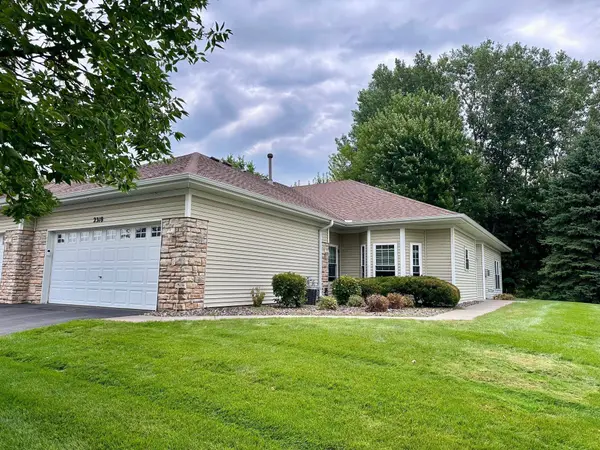
2318 Foxglove WAY
Hudson, WI 54016
- 2 Beds
- 2 Baths Full Baths: 1
- 1,552 SqFt
- 3,702 Lot Size
- 2002 Year Built
GALLERY
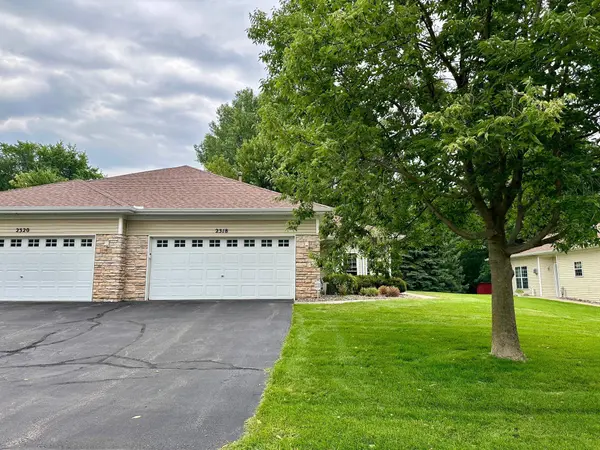
PROPERTY DETAIL
Key Details
Property Type Townhouse
Sub Type (TH) Side x Side
Listing Status Coming Soon
Purchase Type For Sale
Square Footage 1, 552 sqft
Price per Sqft $257
Subdivision Townhomes/Bieneman Farm
MLS Listing ID 7131271
Bedrooms 2
Full Baths 1
Three Quarter Bath 1
HOA Fees $325/mo
Year Built 2002
Annual Tax Amount $4,029
Tax Year 2025
Contingent None
Lot Size 3,702 Sqft
Lot Dimensions Common
Property Sub-Type (TH) Side x Side
Location
State WI
County St. Croix
Zoning Residential-Single Family
Rooms
Basement None
Dining Room Informal Dining Room, Living/Dining Room
Building
Story One
Foundation 1552
Sewer City Sewer/Connected
Water City Water/Connected
Level or Stories One
Structure Type Concrete,Frame
New Construction false
Interior
Heating Forced Air, Fireplace(s)
Cooling Central Air
Fireplaces Number 1
Fireplaces Type Gas, Living Room
Fireplace Yes
Appliance Dishwasher, Disposal, Dryer, Water Osmosis System, Microwave, Range, Refrigerator, Stainless Steel Appliances
Laundry Main Level
Exterior
Parking Features Attached Garage, Asphalt, Finished Garage, Garage Door Opener, Heated Garage, Insulated Garage
Garage Spaces 2.0
Roof Type Age 8 Years or Less
Schools
School District Hudson
Others
HOA Fee Include Building Exterior,Hazard Insurance,Lawn Care,Maintenance Grounds,Professional Mgmt,Snow Removal
SIMILAR HOMES FOR SALE
Check for similar Townhouses at price around $399,000 in Hudson,WI

Pending
$309,900
837 Summer Pines CIR, Hudson, WI 54016
Listed by Kathryn Johnson of eXp Realty3 Beds 3 Baths 1,766 SqFt
Pending
$304,750
74 Crown Pointe Curve, Hudson, WI 54016
Listed by Jennifer Martin of Edina Realty, Inc.2 Beds 2 Baths 1,488 SqFt
Active
$399,900
1710 Southpoint LN, Hudson, WI 54016
Listed by James Helmer of WESTconsin Realty LLC3 Beds 3 Baths 2,022 SqFt
CONTACT